
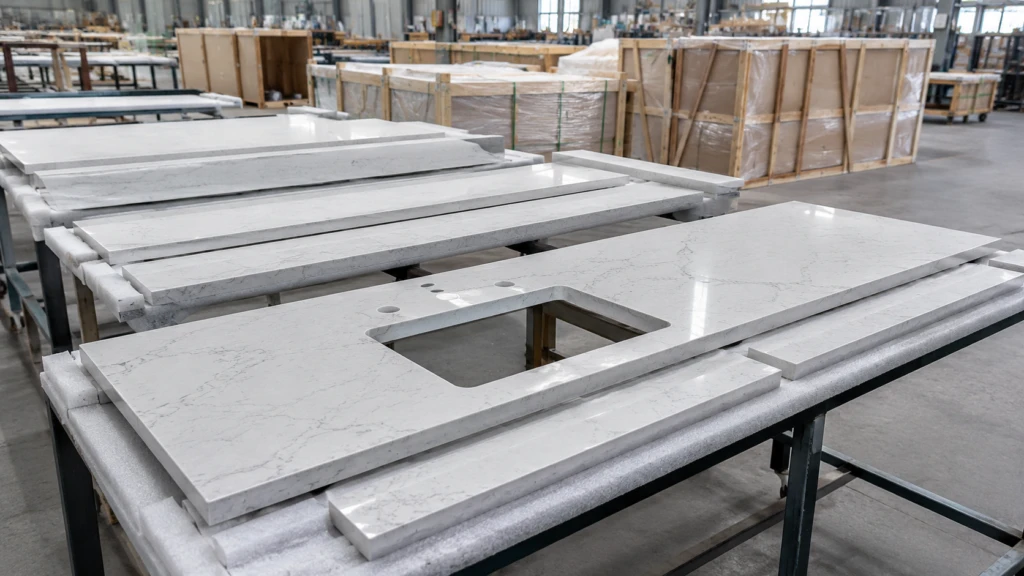
Prepared by: AsiaQuartz Editorial Team
Technical review by: AsiaQuartz Product, QC & Supply Chain Team
Last updated: July 2026
First, Quick answer: Prefab quartz describes a supply format, not a separate material category. Countertop, island, backsplash or vanity components are fabricated to predefined or repeatable formats before shipment. Specifically, prefab can reduce local cutting and edge work. But it does not remove the need for accurate site dimensions, professional installation, order-specific QC, protected packing and destination-market review.
For builders, importers and multi-unit project buyers, the important question is not simply whether prefab quartz is “better” than full slabs. The real question is whether the project design, installation conditions, replacement plan and supply chain can support standardized components.
First, this guide explains how prefab compares with full slabs and drawing-based cut-to-size supply, what buyers should confirm before ordering. And how to avoid the measurement, inspection, packing and compliance mistakes that can erase the expected savings.Table of Contents
- What Prefab Quartz Means
- Prefab vs. Slab vs. Cut-to-Size
- Common Formats and Edge Options
- When Prefab Makes Sense
- Site Verification and Installation
- Prefab QC and Inspection Planning
- Packing, Weight and Container Planning
- Australia and Regulated Markets
- RFQ Checklist
- FAQ
What Is Prefab Quartz, Actually?
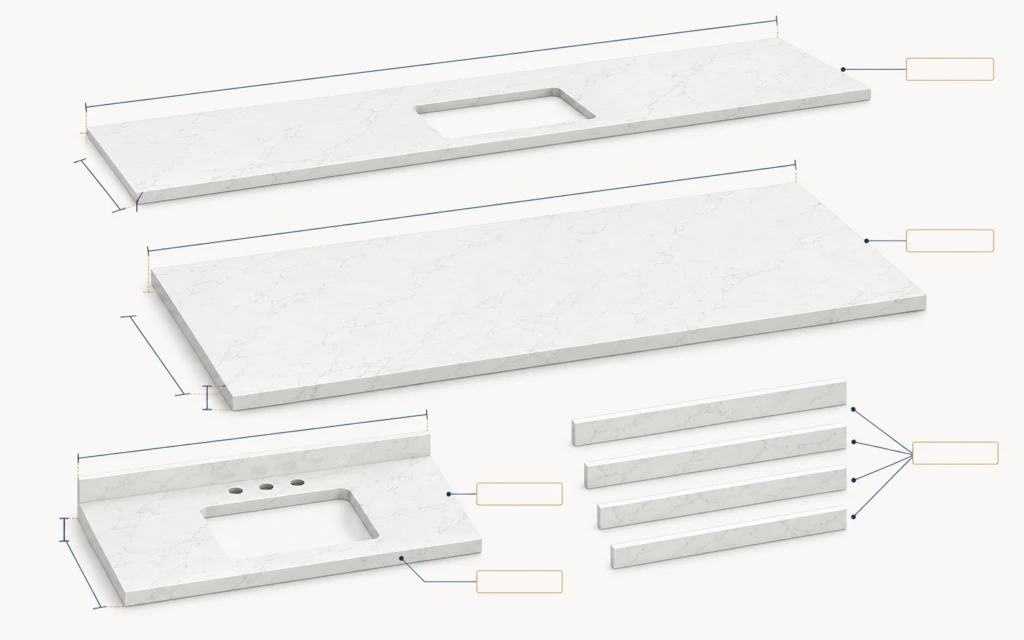
First, prefab—or prefabricated—quartz generally means countertop or vanity components that have been cut, edge-finished and prepared before export. Depending on the order, the factory scope may also include backsplash pieces. Specifically, sink cut-outs, faucet holes, labels and packing by unit or room.
First, prefab describes where and how fabrication occurs. It does not guarantee one universal composition, thickness, performance level or size program. Specifically, those details remain specific to the selected SKU, edge construction, production arrangement and order.
In this guide, “prefab” refers mainly to repeat or predefined formats used for builder, wholesale and multi-unit supply. Drawing-specific components with project-specific dimensions are treated separately as cut-to-size supply.
First, Illustrative scenario: A project team assumes that a standard prefab length will fit every repeated kitchen. Site verification later shows that cabinet runs, wall conditions and appliance clearances vary by unit. Specifically, the imported components then require fillers, local rework or replacement pieces. The lesson is not that prefab is unreliable; it is that prefab only works when the approved dimensions, drawings and installation conditions are aligned before production.
Prefab vs. Full Slab vs. Cut-to-Size: What Changes for the Buyer?
| Review Area | Full Slab Supply | Prefab Supply | Drawing-Based Cut-to-Size |
|---|---|---|---|
| Supply form | Full slabs delivered for downstream fabrication. | Predefined or repeat countertop, island, backsplash or vanity components. | Components produced from approved drawings and piece schedules. |
| Starting input | SKU, slab format, thickness, finish, quantity and intended fabrication. | Component type, available format, thickness, edge, backsplash, color and quantity. | Approved drawings, revision number, piece IDs, dimensions, cut-outs, edges and quantities. |
| Local work | Templating, cutting, profiling, cut-outs, polishing, seaming and installation. | Reduced cutting and edge work, but site verification, dry fitting, support, seaming and installation remain necessary. | Usually reduced fabrication scope, but installation interfaces and field conditions still require professional review. |
| Flexibility | Highest downstream flexibility within the usable slab area. | Best where repeat layouts align with available component formats. | Best where drawings and project dimensions are fixed before production. |
| Main QC focus | Surface, dimensions, thickness, finish, approved reference, edges and packing. | Dimensions, squareness, edge consistency, cut-outs, backsplashes, labels and component protection. | Drawing revision, piece dimensions, cut-outs, edge details, IDs, labels and packing sequence. |
| Best starting fit | Fabricators, distributors and custom projects that need flexibility after delivery. | Builders, wholesalers and repeat programs using controlled layouts and standard component families. | Projects with approved drawings, fixed dimensions and a defined installation sequence. |
First, the decision should be based on the total delivered-and-installed system—not only the factory price. Compare material, factory fabrication, packing, ocean and inland logistics, duties, local measurement, installation, rework exposure and replacement planning.
Common Prefab Formats, Thicknesses and Edge Options
First, prefab catalog dimensions vary by supplier, product and destination market. The examples below reflect common U.S.-oriented supply formats currently shown in AsiaQuartz’s Prefab Quartz Specifications. Specifically, they are examples for planning—not universal specifications.
| Component Type | Common Example Formats | Items to Confirm |
|---|---|---|
| Kitchen countertop | 96″ or 108″ lengths with 25″ or 26″ depth. | Actual depth, finished edge, backsplash, sink position, wall interface and installation allowance. |
| Kitchen island | 96″ or 108″ lengths with selected widths such as 36″, 42″ or 52″. | Support plan, overhang, cut-outs, seam location, edge construction and handling equipment. |
| Vanity top | Selected widths such as 25″, 31″, 37″, 43″, 49″, 61″ or 73″ with 22″ depth. | Basin model, cut-out, faucet drilling, backsplash, side splash and cabinet tolerance. |
| Backsplash | Common 4″ or 6″ options, supplied separately or as part of a component program. | Length, height, finished ends, matching sequence and packing method. |
First, common edge constructions may include laminated or mitered visual edges and finished 3 cm eased or bullnosed edges. Availability must be confirmed against the exact product, thickness, tooling, quantity and packing arrangement.
First, Yield note: Standard formats are often selected to improve nesting across countertop pieces, backsplashes and secondary components. Yield should be calculated from the full cutting layout, saw kerf, edge allowances, defect zones and usable off-cuts. Specifically, two 26″ × 96″ tops occupy only part of a 3200 × 1600 mm slab. So the remaining material must be accounted for rather than described automatically as “minimal waste.”
When Prefab Quartz Makes Sense—and When It Does Not
Prefab is usually worth reviewing when:
- Layouts repeat across apartments, hotels, rental programs, builder packages or wholesale stock programs.
- The component families are selected before cabinets, plumbing and installation interfaces are locked.
- The buyer can approve one clear size list, edge program, cut-out reference and packing sequence.
- Reducing local cutting and edge work is commercially valuable.
- Replacement pieces and repeat-order continuity can be planned before the first shipment.
Full slabs or cut-to-size supply may be safer when:
- Layouts vary materially between units or include angled walls, non-standard islands and field-dependent joints.
- Existing conditions cannot be measured reliably before production.
- The project requires tight sequencing by room, floor or installation phase.
- The design requires custom thicknesses, unusual profiles, bookmatched layouts or highly controlled seam positions.
- Local fabricators need flexibility to resolve field conditions after delivery.
Prefab Reduces Fabrication—It Does Not Eliminate Site Verification
First, a prefab program can reduce local cutting, polishing and edge fabrication, but professional installation remains necessary. Before production, confirm cabinet dimensions, wall conditions, appliance clearances, sink and faucet models, support requirements, joint locations and site access.
At installation, the team may still need to verify substrate level, dry-fit components, support seams. Install sinks and fixtures, apply approved adhesives or sealants, manage backsplash interfaces and protect finished edges. However, product-specific fabrication and installation instructions should govern the work.
First, Measurement rule: Do not treat a catalog size as an approved project dimension. The approved order should connect the same size list, drawing revision, component IDs, inspection plan, labels and packing records.

Prefab Quartz QC: Build an Approved Inspection Plan
First, prefab QC adds fabrication and identification checks to the standard material review. The tolerance and inspection frequency should be defined in the approved drawings, purchase specification and inspection plan—not assumed from a generic industry number.
| QC Checkpoint | What to Review | Recommended Evidence |
|---|---|---|
| Product reference | SKU, color, finish, thickness, edge construction and approved physical or visual reference. | Approved sample, product code and current specification record. |
| Dimensions and squareness | Length, width, thickness, diagonals, finished edge allowance and drawing-specific tolerance. | Measurement log tied to piece IDs; high-risk pieces may require 100% verification. |
| Edge profile | Profile shape, polish, lamination or miter line, corner condition and consistency between matched pieces. | First-piece approval plus planned in-process and final checks. |
| Cut-outs and drilling | Template reference, axes, corner radii, hole diameter, distance from edges and support implications. | Approved sink/faucet template and dimension record for each relevant component. |
| Visual matching | Tone, pattern direction, visible adjacency and approved variation for open-plan or matched layouts. | Consistent-lighting layout photos and component sequence records where needed. |
| Labels and packing | Piece ID, room/unit, quantity, finished edges, corner protection, separation and crate sequence. | Packing list reconciliation, crate photos and loading records. |
For broader inspection and packing principles, see the Quartz Slab QC & Packing Guide. Prefab orders should adapt that framework to finished edges, component IDs, cut-outs and replacement risk.
Packing, Weight and Container Planning
First, finished components are less tolerant of corner damage than full slabs because the finished dimensions and edges are already committed. Define corner protection, face separation, crate orientation, blocking, labels, loading sequence and door-end protection in the order and inspection scope.
Net piece weight = length × width × thickness × product density
For example, a 26″ × 96″ × 20 mm component has a volume of approximately 0.0322 m³. If the selected product’s declared density is 2,250–2,400 kg/m³, the calculated net weight would be approximately 72–77 kg before backsplash pieces and export packing. However, this is an illustration only; use the exact product density, actual thickness and packing record for the order.
First, do not apply a universal “pieces per container” figure. The practical count is the lowest limit created by:
- Actual component and backsplash net weight.
- Crate, frame, dunnage and securing weight.
- Container tare, max gross mass and rated payload.
- Packing geometry, door opening and floor-load distribution.
- Carrier, terminal, chassis, axle-group and destination-route restrictions.
- Receiving-site equipment and safe unloading sequence.
First, a representative 20-foot standard container may show a max gross mass of 30,480 kg, tare of 2,350 kg and payload of 28,130 kg. But actual equipment varies. Specifically, confirm the assigned unit’s CSC plate and carrier specification. For the complete calculation workflow, see the Quartz Slab Weight & Container Loading Guide.
Silica-Free Prefab and Regulated Markets
First, “Prefab,” “finished,” “zero silica” and “low silica” are not interchangeable legal classifications. Market acceptance depends on the exact product, composition, manufacturing process, intended use, evidence package and destination rules.
Australia
First, australia’s domestic prohibition on the manufacture, supply, processing and installation of engineered stone benchtops, panels and slabs took effect on July 1, 2024. From January 1, 2025, relevant engineered stone benchtops, panels and slabs also became prohibited imports.
First, the Australian definition includes an artificial product that contains at least 1% crystalline silica by weight, combines natural stone material with other constituents such as resins or pigments. And becomes hardened. A prefabricated benchtop does not become exempt merely because it is finished or pre-cut; the Australian Border Force expressly distinguishes benchtops, panels and slabs from other finished items.
For Australia-bound orders, a “zero silica” label or supplier declaration should not be treated as sufficient by itself. Importers should establish product classification, obtain reliable evidence linked to the actual goods and follow current ABF and WHS requirements.
Other markets
First, do not apply Australia’s framework automatically to other jurisdictions. As of July 22, 2026. Specifically, california was conducting emergency rulemaking and stakeholder consultation concerning fabrication of engineered stone products containing more than 1% crystalline silica; that process should not be described as an enacted Australian-style product or import ban. Other countries may focus on workplace exposure controls rather than product-content prohibitions.
For product options and document review, see Silica-Free & Low-Silica Surfaces. Product classification, documents, fabrication controls and market acceptance remain order- and jurisdiction-specific.
How to Order Prefab Quartz: A Practical RFQ Checklist
A complete RFQ should identify the technical and commercial scope clearly enough for the supplier to quote the same product and packing arrangement you intend to buy.
- Component type and exact dimensions: countertop, island, vanity, backsplash or mixed program; state width × length × thickness.
- Quantity by component: include each size, color, edge and room/unit grouping where relevant.
- Product reference: exact SKU, color, finish, approved sample or image reference.
- Edge construction: eased, bullnosed, laminated, mitered or another approved profile, with reference drawing or photo.
- Cut-outs and drilling: sink model, template, faucet-hole diameter, corner radius and position.
- Backsplash and side splash: dimensions, finished ends, quantity and matching requirements.
- Requested tolerances and inspection: drawing-specific acceptance criteria, measurement method, sampling or 100% checks, and required photo records.
- Labels and packing: piece IDs, unit/room labels, grouping, crate design, corner protection, separation and loading sequence.
- Commercial basis: quantity, Incoterms® rule and named place, destination, target schedule and required documents.
- Reorder plan: expected replenishment period, retained reference sample, drawing version, tooling continuity and replacement-piece procedure.
One question more buyers should ask is: How will this exact color, edge program and drawing reference be reproduced for replacement or phase-two orders? Repeat-order continuity can matter more than a small first-order price difference.
FAQ:
First, not inherently. Prefab describes the supply format. Specifically, quality depends on the exact material, fabrication process, dimensional control, edge work, cut-outs, inspection and packing. Confirm the selected SKU and order-specific QC scope.
First, industry terminology varies. In this guide, prefab refers to predefined or repeat formats, while drawing-specific custom components are treated as cut-to-size supply. Specifically, buyers should define the scope in the purchase documents rather than relying on the label alone.
First, there is no universal MOQ. It depends on the product, color mix, edge tooling, cut-outs, packaging. Specifically, production arrangement and whether the order is a full container, mixed container or project program. Request a product-specific quotation.
First, it can reduce local cutting, polishing and edge work. But professional measurement, dry fitting, support, seaming, sink and faucet installation, levelling and site coordination may still be required.
First, there is no reliable universal piece count. Calculate from the exact net weight per component, backsplash and packing weight, crate geometry. Specifically, container payload, floor-load distribution, securing plan, route limits and receiving equipment.
First, a damaged finished edge or corner may make the component unusable for its approved position. Define crate design, corner protection, piece separation, photo records, claims procedure and replacement timing before shipment.
No. The importer must review the complete legal product definition and maintain reliable evidence linked to the goods. A label or supplier declaration alone does not establish import eligibility.
First, lead time is order-specific. It depends on sample and drawing approval, product availability, edge tooling, cut-outs. Specifically, quantity, inspection, packing, booking, sailing schedule, customs and inland delivery. Confirm a dated production-and-shipment plan for the approved order.
Prepare a Prefab Quartz Supply Review
First, share the component type, exact dimensions, thickness, edge profile, cut-outs, quantity, destination, packing requirements and target schedule. AsiaQuartz will review the relevant product, specification, QC and container-planning route.