Prepared by: AsiaQuartz Editorial Team
Technical review by: AsiaQuartz Product, QC & Supply Chain Team
Last updated: July 2026
Buyers often ask how to tell whether a slab is “real quartz.” That question sounds simple, but engineered quartz is a manufactured composite, not a single mineral block. A marketing statement such as “93% quartz” may refer to aggregate or mineral filler by mass, and it does not by itself prove the percentage of crystalline quartz, the binder content, the durability of the finished surface or the consistency of the shipment.
No knife, marker, vinegar drop or density reading can authenticate a slab by itself. Field checks are useful as screening and consistency tools. Product identity requires a chain of evidence that connects the contract, SKU, approved sample, production batch, test reports, labels and delivered slabs.
The correct objective: do not try to “prove authenticity” with one trick. Verify that the delivered product matches the declared product, approved reference and written performance specification.
1. Start with Identity and Traceability
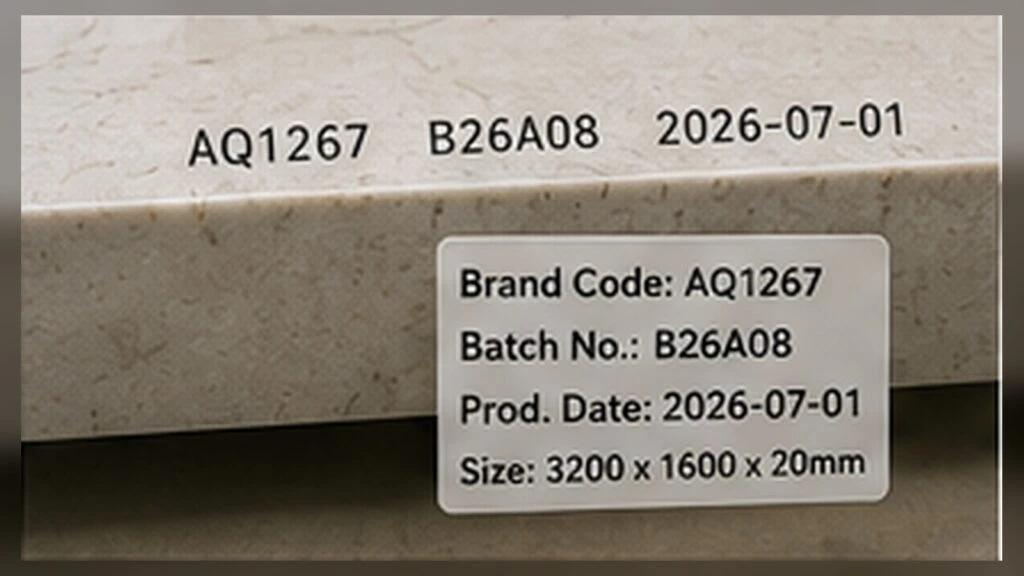
Before touching the slab, compare the paperwork and physical labels. Request:
- supplier and manufacturer legal names;
- factory and production-line identity where relevant;
- product name, SKU, colour and pattern version;
- slab dimensions, nominal thickness, finish and backing construction;
- batch or lot number and production date;
- approved sample or master reference;
- TDS, SDS and product-specific test reports;
- packing list and bundle or A-frame labels.
Back stamps and slab labels are useful, but they are not proof by themselves. The strongest evidence is consistency across the PI, production records, slab or bundle labels, QC report, packing list and shipping documents.
| Identity check | What good evidence looks like | Red flag |
|---|---|---|
| SKU and design | Same name and version across sample, PI, labels and QC records | Supplier changes colour code after deposit |
| Batch | Batch identifiers map to bundle and slab records | Mixed or missing batch codes without approval |
| Factory | Tested and shipped product come from the disclosed facility | Report belongs to another factory |
| Test report | Product construction, specimen and method are identifiable | Generic family report with no link to the order |
2. Visual, Dimensional and Surface Inspection
Full-face and glancing-light inspection
Inspect the polished face straight on and under low-angle light. Check for scratches, pits, resin-rich areas, dull patches, polishing lines, contamination, chips and abnormal waviness. Low-angle reflection is useful for revealing surface irregularity, but it does not identify the chemical cause.
Reference comparison
Compare production slabs with the approved physical sample under controlled, documented lighting. For printed or veined surfaces, review base tone, vein direction, density, scale, contrast and repeat frequency. A screen image is not a sufficient colour standard.
Dimensions, thickness and flatness
Measure according to the purchase specification at defined locations. Record the tool, calibration status, slab ID and actual result. Do not use a universal tolerance copied from another supplier or product; tolerance is an order term and may vary by size, thickness, product route and intended fabrication.
3. Controlled Cleanability and Stain Screening
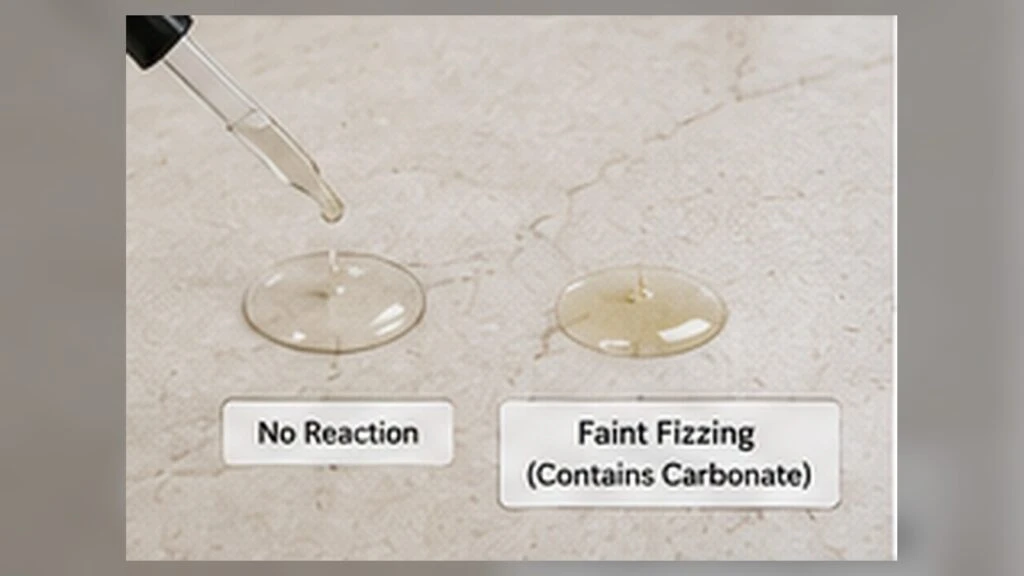
A repeatable cleanability screen can reveal surface differences between the approved sample and production material. Run it only on a retained sample, production coupon or agreed sacrificial area.
| Variable to control | Why it matters |
|---|---|
| Reagent | Use the same brand, concentration and volume every time. |
| Dwell time | Different exposure times cannot be compared. |
| Cleaning method | Define cleaner, contact time, cloth and number of passes. |
| Lighting | Review under the same light and angle as the reference sample. |
| Acceptance criterion | Agree whether the requirement is complete removal, a colour-change limit or comparison with a control. |
Marker, coffee, oil, turmeric-containing food and other reagents can be included when relevant to the intended market. Results indicate cleanability under the stated protocol; they do not directly calculate porosity, resin percentage or long-term performance.
4. Comparative Scratch or Marking Screen — with Limits
A controlled marking comparison on an offcut can help identify an obvious change from an approved sample. It cannot determine quartz percentage. A utility blade varies in alloy, sharpness, angle and applied force; the finished surface may also include a coating, print layer or treatment that behaves differently from the body.
If a buyer uses a comparative screen:
- use a retained sample and production coupon of the same product construction;
- use the same tool, angle, load and stroke length;
- clean metal transfer before judging damage;
- record the test location and photograph under angled light;
- escalate unexpected differences to a laboratory method selected for the product.
Do not use a lighter, torch or open-flame “burn test.” It is uncontrolled, destructive, creates fire and fume hazards, and does not quantify binder content or predict hot-pan performance. Use an agreed laboratory heat, thermal-shock or surface-performance method instead.
5. Carbonate-Reaction Screening
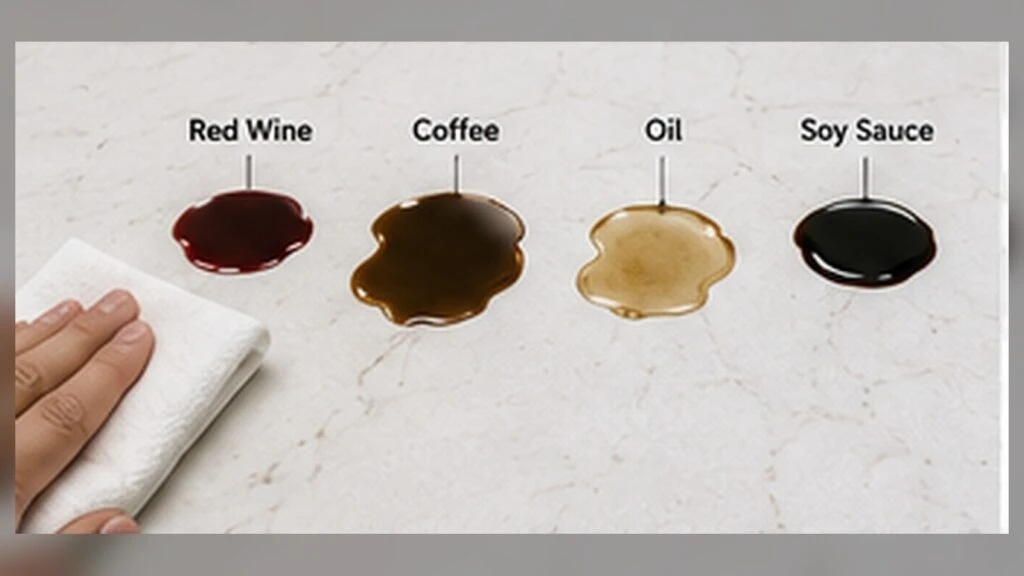
Dilute acid on a freshly exposed body surface may reveal acid-reactive carbonate minerals because carbonates can release visible bubbles. This can be useful when the written specification prohibits or limits carbonate filler.
However, interpret the result narrowly:
- A visible reaction indicates acid-reactive material at the tested point.
- No visible reaction does not prove a high quartz percentage.
- Reaction intensity is not a reliable quantitative composition measurement.
- A surface coating can mask the body, so use a fresh cut edge or laboratory-prepared specimen.
- Some legitimate engineered-stone formulations intentionally use non-quartz minerals; the purchase specification determines whether that is acceptable.
Use eye protection and gloves, work on a retained sample, and neutralize and dispose of reagents appropriately. If composition matters commercially or legally, send representative material to a competent laboratory.
6. Weight and Density Plausibility Checks
Measured slab mass can be compared with the dimensions and the declared density. This helps identify quantity errors, major construction changes or implausible shipping data. It does not authenticate mineral composition because different filler and binder systems can produce overlapping densities.
For useful comparison, record:
- actual slab length, width and average thickness;
- scale identification and calibration status;
- measured mass;
- calculated apparent density;
- approved-sample or historical product range.
7. When Laboratory Testing Is Required
Escalate when qualifying a new product, changing formulation or factory, supplying a regulated market, investigating field failures, or resolving a mismatch that field screening cannot explain.

| Question | Useful laboratory approach | Important limitation |
|---|---|---|
| Which crystalline phases are present? | X-ray diffraction (XRD), with representative sampling and quantitative analysis when percentage is required | A scan does not automatically provide an accurate whole-slab percentage; sampling and analysis method matter. |
| Which elements or oxides are present? | X-ray fluorescence (XRF) or another suitable compositional method | Elemental composition is not the same as crystalline mineral phases. |
| How much water is absorbed? | A method intended for agglomerated stone, such as EN 14617-1, or another contractually agreed method | ASTM C97 is scoped to dimension stone; do not cite it automatically for every engineered-stone product. |
| What is the flexural performance? | An agglomerated-stone method such as EN 14617-2, or a validated product-specific method | ASTM C880 is scoped to dimension stone; specimen geometry and method affect comparability. |
| How does the surface resist chemicals or wear? | Applicable EN 14617 surface/chemical/abrasion methods or a clearly defined project protocol | Pass/fail criteria must be written before testing. |
| How much organic binder is present? | Laboratory-selected thermal or chemical analysis with an agreed calculation model | No simple field burn result can replace a validated quantitative method. |
8. A Practical Verification SOP
- Define the product. Write the composition claim, construction, dimensions, finish, intended use and required test methods into the specification.
- Approve a physical reference. Retain a signed or controlled sample and record the approved appearance.
- Create the sampling plan. Use an order-specific inspection plan. If using acceptance sampling, define the lot, inspection level, AQL and defect classes rather than choosing an arbitrary number of slabs.
- Run non-destructive checks first. Identity, labels, appearance, dimensions, thickness and packing.
- Run destructive screens only on agreed coupons. Cleanability, comparative marking and carbonate reaction.
- Escalate anomalies. Hold shipment or inventory while representative samples are tested by a competent laboratory.
- Trend results. Compare supplier, factory, SKU, batch and formulation over time.
What Each Check Can and Cannot Tell You
| Check | Useful for | Not proof of |
|---|---|---|
| Labels and records | Traceability and product identity chain | Physical performance by themselves |
| Visual inspection | Appearance, finish and obvious defects | Internal composition |
| Cleanability screen | Relative surface behaviour under the stated protocol | Universal stain resistance or porosity percentage |
| Scratch comparison | Unexpected surface difference from a control | Quartz content percentage |
| Carbonate reaction | Acid-reactive material at the test point | Total filler percentage or product authenticity |
| Density plausibility | Major construction or mass discrepancy | Mineral identity |
FAQ:
No. That requires a clearly defined composition claim, representative sampling and suitable laboratory analysis. Even then, clarify whether “93%” means total mineral aggregate, crystalline quartz or another basis.
No. It is an uncontrolled comparison affected by blade, force, surface treatment and product construction. It may flag a difference from an approved sample, but it cannot calculate composition.
A visible reaction can justify a hold and further investigation when carbonate material conflicts with the specification. It should not be the sole basis for a quantitative composition claim or automatic commercial decision without a written acceptance rule.
They are ASTM methods for dimension stone. Some laboratories or contracts may adapt or reference them, but the buyer should confirm applicability, specimen preparation and comparability. EN 14617 includes methods specifically written for agglomerated stone.
A complete evidence chain: written specification, approved physical sample, product-specific reports, production and batch records, slab or bundle identification, pre-shipment inspection and receiving inspection.
Method and standards notes
- BS EN 14617-1 — apparent density and water absorption of agglomerated stone
- BS EN 14617-2 — flexural strength of agglomerated stone
- ASTM C97/C97M — absorption and bulk specific gravity of dimension stone
- ASTM C880/C880M — flexural strength of dimension stone
- ASTM D256 — Izod impact resistance of plastics
Limitations: Test-method selection must follow the product specification, destination requirements and laboratory advice. This guide is a screening framework, not a product certification or laboratory procedure.
Related Reading
- Quartz Slab QC & Packing Guide
- How to Read a Quartz Technical Data Sheet
- Quartz Slab Supplier Selection Guide
- Silica-Free Quartz Procurement Guide
Need a Product and Batch Verification Plan?
AsiaQuartz can align the approved sample, product documentation, pre-shipment checks and batch records for your order.