

Prepared by: AsiaQuartz Editorial Team
Technical review by: AsiaQuartz Product, QC & Supply Chain Team
Last updated: July 2026
Quick answer: Printed quartz requires the normal slab checks—product identity, dimensions, surface condition, labels, packing and loading—plus print-specific review of the full-slab image, color, registration, transfer or curing defects, finish consistency and any product-specific surface layers. The inspection method and acceptance criteria must be tied to the approved reference, exact printing route and written inspection plan.
Technology boundary: “Printed quartz” is not one universal surface structure. Heat-transfer ink, direct digital ink, primer, clear coat, coating and hybrid systems can have different failure modes. Adhesion, lifting and delamination checks apply only where the product actually contains a bonded surface layer.
A conventional quartz slab checklist may not explicitly cover several risks created by a decorative surface process. A slab can meet the ordered dimensions and still fail the approved visual reference because of uneven color density, image registration, residue, haze, surface-system variation or batch inconsistency.
This guide adds print-specific checks to a general pre-shipment inspection. It does not replace your purchase specification, approved sample, product technical file or agreed acceptance plan.
Related reading: Review How 3D Heat-Transfer Printing Works on Quartz Slabs for the manufacturing-route boundaries behind this checklist. For the broader category, see What Is Printed Quartz?Table of Contents
- Start with the Approved Inspection Plan
- Identify the Printing Route
- Full-Slab Visual Consistency
- Ghosting and Registration Defects
- Color and Reference Review
- Surface Finish and Residue
- Edge and Surface-System Integrity
- Sampling and Acceptance
- Pre-Shipment Photo Evidence
- QC Report Requirements
- Buyer Checklist
- FAQ
1. Start with the Approved Inspection Plan
Do not begin by deciding what “looks acceptable” at the factory. Begin with the records that define the order and the approval conditions.
| Approval Record | What It Should Identify | Why It Matters |
|---|---|---|
| Purchase order and product reference | Supplier, SKU, base slab, color, finish, thickness, dimensions, quantity and printing route where declared. | Prevents inspection of a visually similar but unapproved product. |
| Approved visual reference | Full-slab image, physical sample, reference slab, pattern direction and permitted visual variation. | Provides the comparison basis for color, scale, density and pattern movement. |
| Technical file | Surface-system description, fabrication limits, care guidance and applicable performance reports. | Determines which product-specific failure modes should be inspected. |
| Inspection plan | Defect classes, sampling, viewing conditions, measurement method, acceptance criteria, reinspection and disposition authority. | Stops the inspector from inventing tolerances during the visit. |
| Batch and loading records | Slab IDs, production sequence, rack or bundle position, packing groups and container plan. | Connects production, inspection, packing and later claims. |
2. Identify the Printing Route Before Choosing the Checks
The inspector should record the declared decoration route and any surface layers before applying a checklist.
| Declared Product System | Checks That Usually Apply | Additional Conditional Checks |
|---|---|---|
| Heat-transfer surface system | Full-slab density, registration, color, residue, haze, surface change and cut-edge appearance. | Primer, coating or adhesion checks only if such layers are used. |
| Direct digital inkjet system | Print resolution, banding, registration, color, curing uniformity and surface finish. | Adhesion and topcoat checks where a bonded layer is part of the system. |
| Coated or multilayer surface | Color, gloss, texture, contamination and full-slab visual consistency. | Layer adhesion, lifting, bubbling, peeling and edge integrity. |
| Hybrid or undisclosed system | All general visual, surface, edge and batch checks. | Request written clarification before assigning a root cause or approving repair. |
3. Full-Slab Pattern and Density Consistency
Inspect the entire visible surface, not only a corner or sales sample. Look for unexpected gradients, banding, missing areas, overprinted zones, loss of detail or changes that do not match the approved visual reference.
- Use a documented, repeatable lighting and viewing arrangement.
- Record slab orientation, viewing distance and light source.
- Review the slab face from more than one direction.
- Compare quieter background areas as well as prominent veins.
- Include slabs from different production positions, racks or bundles according to the inspection plan.
Do not assume that a darker or lighter area proves a press-temperature problem. Possible causes can include artwork, printing, transfer, curing, preparation, contamination, base-slab variation or another product-specific process. The report should record the condition; root-cause confirmation requires factory process review.

4. Ghosting, Double Images and Registration Defects
Ghosting can appear as a secondary edge, duplicate vein, offset shadow or blurred boundary. Possible causes include transfer-medium movement, image-registration error, printing-head issues, repeated deposition or other process variation.
- Use both diffuse light and controlled raking light.
- Review high-contrast lines, intersections and fine details.
- Compare the suspected defect with the approved artwork or reference slab.
- Photograph the defect with the light direction and slab orientation documented.
- Do not classify intentional shading or layered artwork as ghosting without reference comparison.
Acceptance principle: Record visibility under the agreed viewing conditions and evaluate it against the approved visual standard and defect classification. Do not create a rejection threshold during the inspection.
5. Color and Approved-Reference Review
Color review should compare the production slab with the approved reference under the same documented conditions. Factory ambient light, camera auto white balance and uncalibrated screens can alter the apparent result.
- Use a consistent light source, background and viewing geometry.
- Place the reference and production slab in the same light rather than comparing separate photographs.
- Record whether the reference is a physical sample, retained slab, calibrated image or another approved standard.
- If instrument color measurement is required, define the device, measurement points, color space and acceptance limit before production.
- Protect retained references from light, contamination and uncontrolled aging, and record their identification and storage conditions.
The reverse side of a sample is not automatically a valid aging reference because it may have a different finish, coating, print or exposure history.
6. Surface Finish, Haze, Residue and Texture
Review the printed face for unexpected gloss change, haze, residue, roughness, contamination, localized marks or tactile transitions. Do not automatically attribute a defect to “post-transfer polishing”; products may use cleaning, curing, sealing, topcoating or no abrasive finishing after printing.
- surface preparation and cleaning;
- transfer residue or contamination;
- uneven curing or heat-cycle effects;
- primer, clear-coat or coating variation where used;
- product-specific finishing or protection;
- handling marks after printing.
7. Edge Condition and Surface-System Integrity
All products should be checked for edge chips, scratches, localized color loss, surface damage and contamination. Adhesion failure, lifting, bubbling, peeling or delamination should be included only where the technical file confirms a primer, clear coat, coating, bonded film or another distinct surface layer.
| Check | Applies To | What to Record |
|---|---|---|
| Edge chips and surface loss | All printed quartz products | Slab ID, edge, location, size, photographs and relation to the visible face. |
| Color change at an exposed edge | Surface-printed products | Whether the edge appearance matches the approved product sample and intended fabrication. |
| Adhesion failure or delamination | Only confirmed multilayer or coated systems | Affected layer, location, extent, evidence and supplier disposition. |
| Surface roughness or raised boundary | Where visually or tactilely present | Lighting, viewing condition, tactile observation and product-system review. |
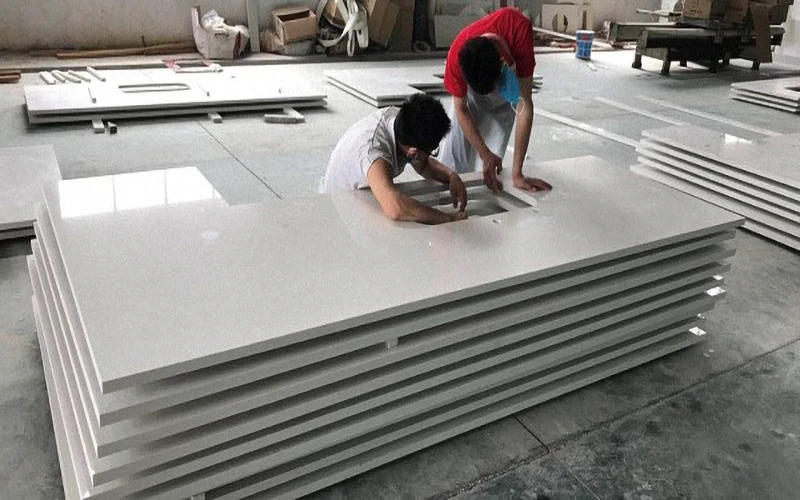
8. Sampling and Acceptance
There is no universal percentage that fits every printed quartz order. Define the sampling plan from the lot size, product risk, defect classification, inspection level, first-order status, project sequence and replacement exposure.
Where an attribute-sampling framework such as ISO 2859-1 is used, document the lot, inspection level, sample size, AQL, defect classes and switching rules. Do not convert the standard into an informal fixed percentage.
Consider 100% visual verification for:
- sequence-sensitive or flow-matched slabs;
- first articles and first commercial orders;
- unique project slabs or limited replacement stock;
- lots produced after a documented process deviation;
- slabs affected by an earlier failed inspection;
- products with repeated visual complaints.
9. Pre-Shipment Photo and Video Evidence
A structured evidence set supports remote review and later traceability, but it does not reproduce calibrated measurement, tactile inspection or independent chain of custody.
- Full-slab image: One unobstructed image of each inspected slab with its ID and orientation recorded.
- Reference comparison: The approved physical reference and production slab in the same frame and lighting.
- Raking-light evidence: Short video or photographs showing suspected ghosting, haze or gloss variation.
- Defect close-ups: Overview, mid-range and close-up images with a scale reference where appropriate.
- Edge evidence: Relevant edge and corner photographs, including conditional layer-integrity checks.
- Batch coverage: Evidence from positions defined in the sampling plan.
- Packing and loading: Slab IDs, protective separation, rack or crate condition, load sequence and container condition.
10. What the Printed Quartz QC Report Should Record
| Report Section | Required Record |
|---|---|
| Order identity | PO, product code, printing route, finish, thickness, quantity, batch and supplier. |
| Reference and inspection conditions | Approved reference ID, lighting, viewing distance, slab orientation and inspection location. |
| Sampling | Lot definition, selected slabs, production positions, defect classes and acceptance plan. |
| Standard slab QC | Dimensions, surface condition, specified characteristics, labels and packaging. |
| Print-specific observations | Full-slab density, registration, color, haze, residue, gloss, texture and edge condition. |
| Conditional layer checks | Primer, clear coat, coating or bonded-layer integrity where the product uses such a system. |
| Nonconformance and disposition | Affected slab IDs, evidence, correction, reinspection scope, approval authority and final status. |
| Loading evidence | Pack IDs, slab reconciliation, protection, loading position and container records. |
11. Final Buyer Checklist Before Shipment Approval
- Confirm the exact product and declared printing route.
- Verify that the full-slab visual reference and inspection conditions are approved in writing.
- Use the agreed lot, sampling method and defect classification.
- Review full slabs rather than only sample chips or corners.
- Separate observed defects from unconfirmed root-cause assumptions.
- Apply adhesion and delamination checks only to products with confirmed bonded layers.
- Record color, registration, surface finish, edge condition and standard slab QC in one report.
- Reconcile inspected slab IDs with packing and loading records.
- Require formal disposition and reinspection for failed items.
- Do not release the shipment based only on informal messages or selected promotional photographs.
FAQ:
Yes, provided the checklist identifies the actual printing and surface system. Standard slab QC remains necessary, while print-specific visual and layer checks are added according to the product.
The inspection scope should be defined in the approved plan. Sequence-sensitive, unique, first-order or high-risk slabs may require 100% visual verification; other lots may use an agreed acceptance-sampling method.
No universal light source applies to every order. Use a documented, repeatable arrangement agreed before production. Record the light source, viewing geometry, distance and reference conditions.
No. Delamination applies only where a distinct bonded layer exists. Edge damage, residue, roughness, color loss and surface-system failure should be described separately and connected to the actual product structure.
They can support document review and traceability, but they do not replace tactile checks, calibrated measurement, controlled color evaluation or independent chain of custody when the order risk requires those controls.
Time depends on lot size, slab handling, sampling, pattern complexity, lighting setup, documentation and the product system. It should be estimated from the approved inspection scope rather than a fixed percentage.
The inspection plan should identify the acceptance standard and disposition authority. The inspector records the condition; approval, concession, rework or rejection follows the agreed process.
Review a Printed Quartz Shipment Before Release
Share the product, printing route, approved reference, slab quantity, destination and inspection requirements. AsiaQuartz can review the QC scope, evidence plan, packing and supply documentation.Request a Printed Quartz Supply Review →